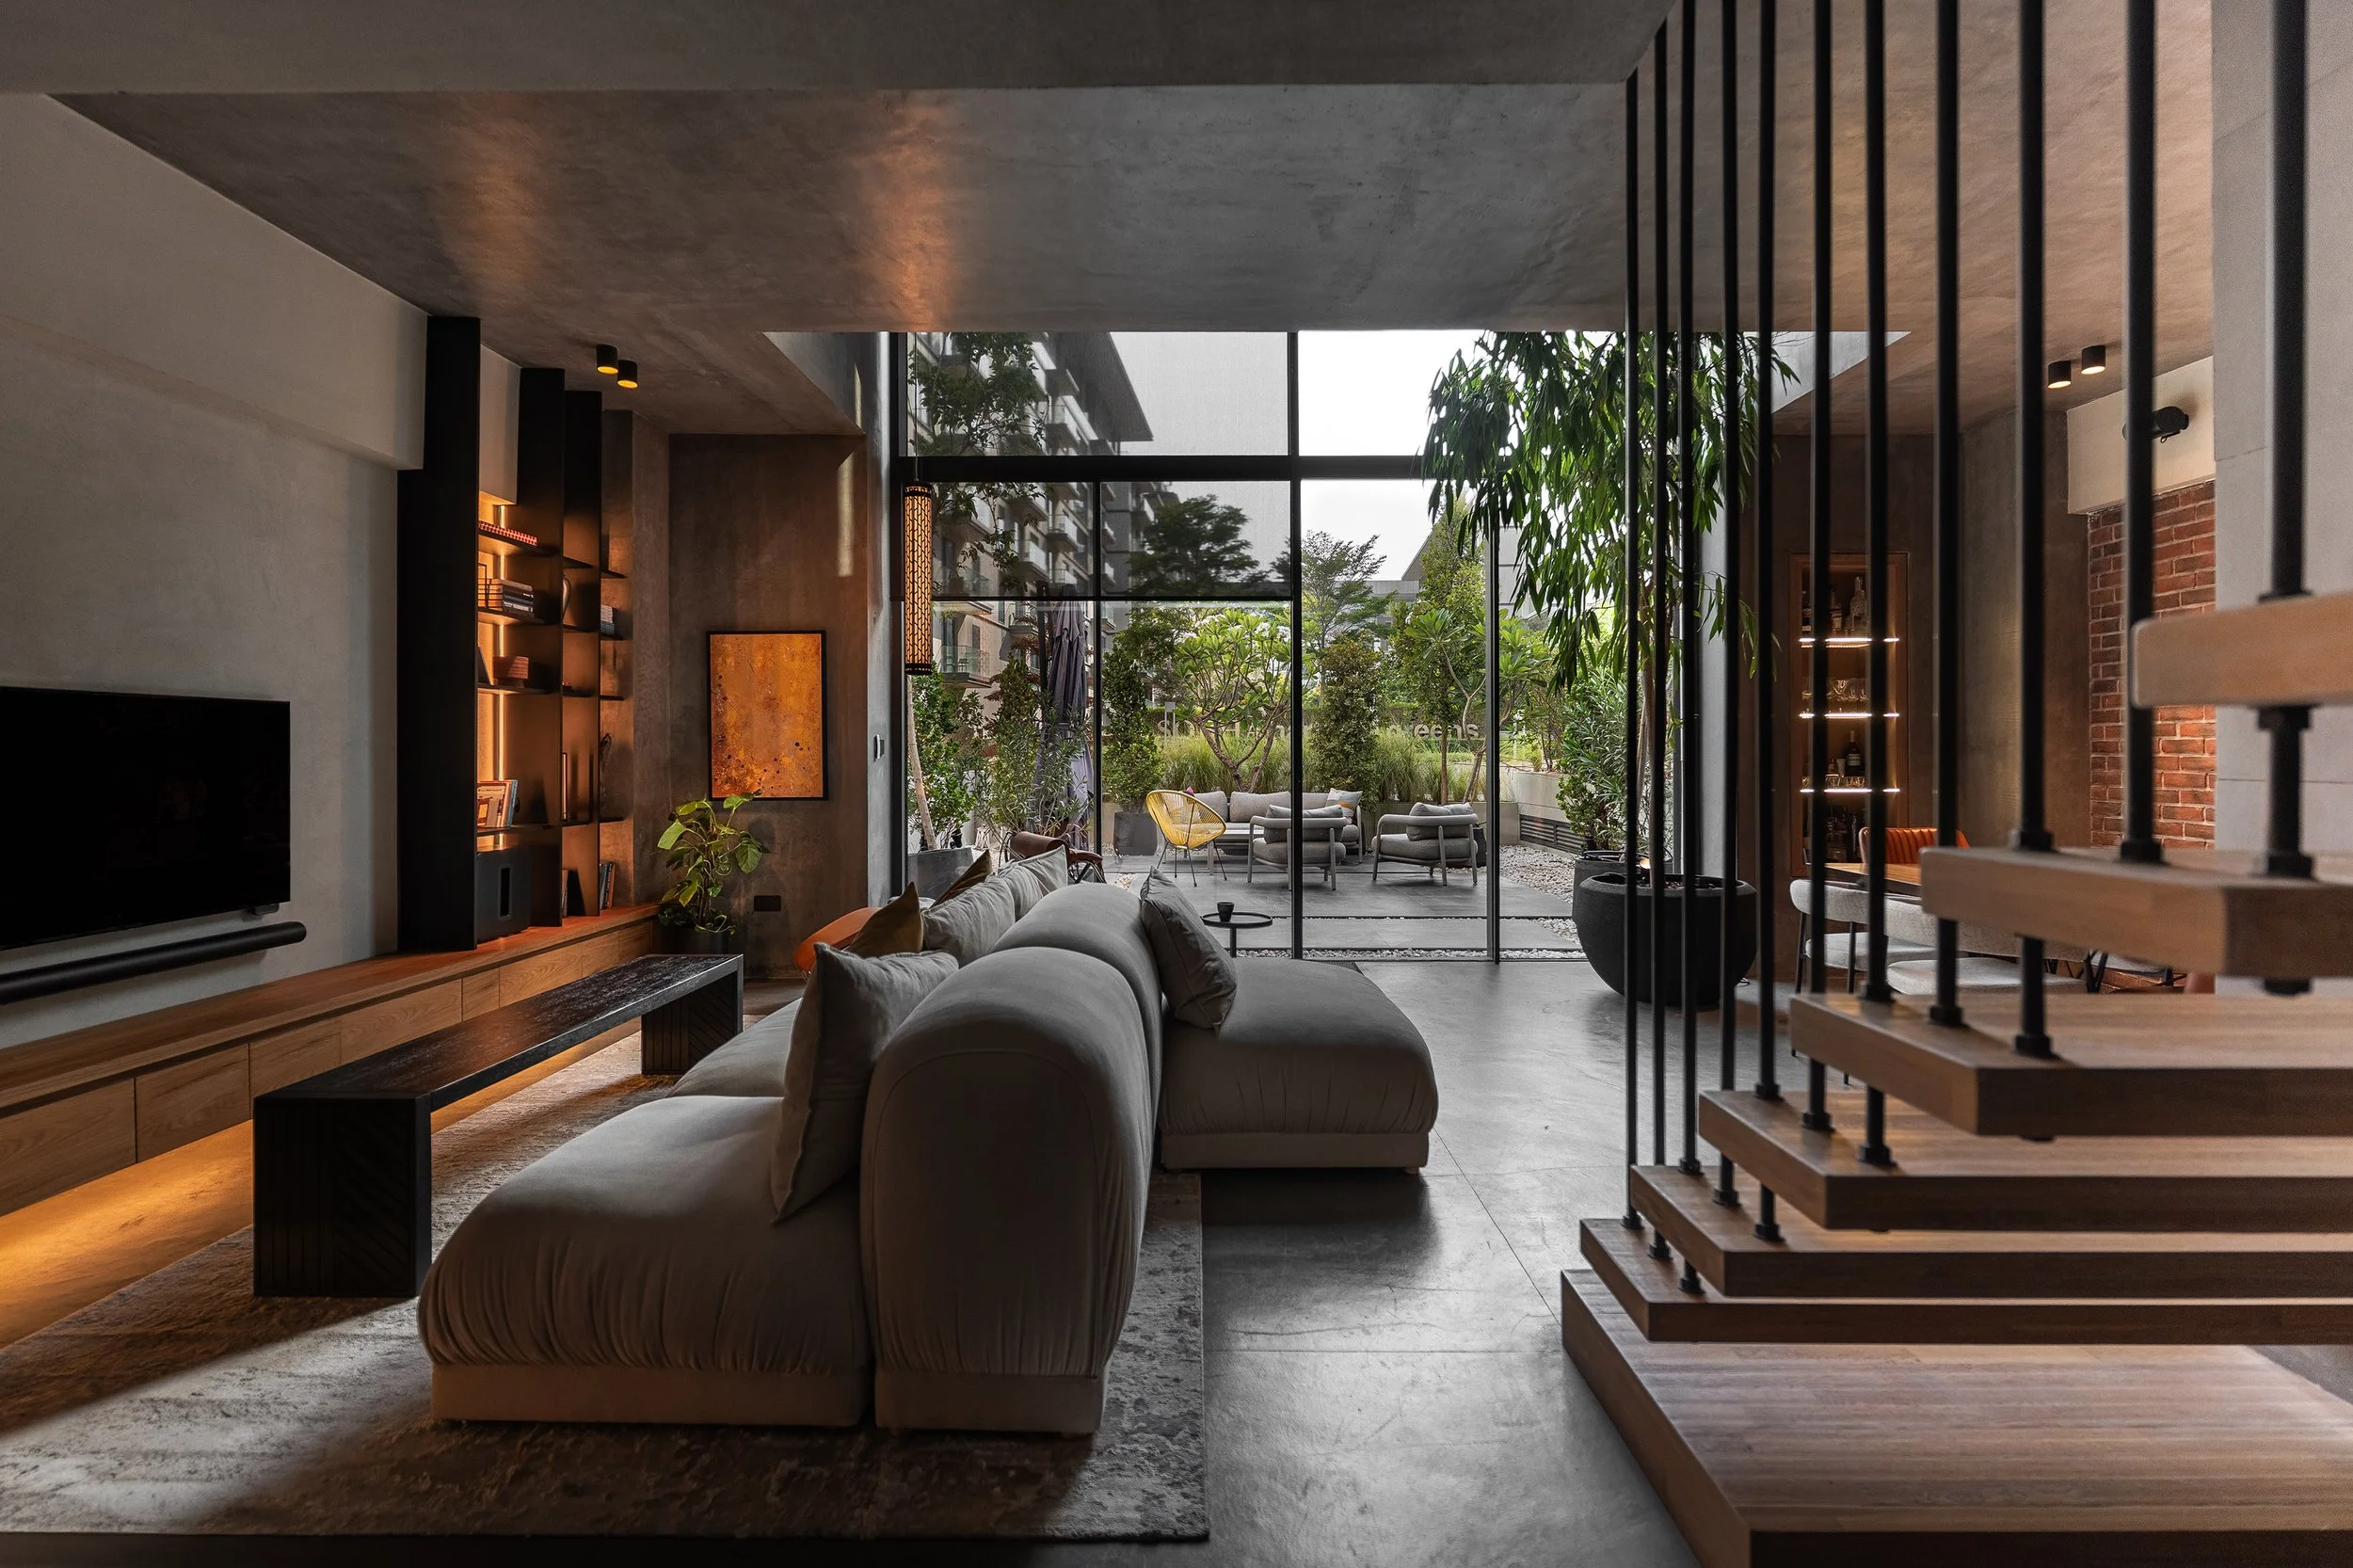
The loft begins with space rather than style. A large open volume is left deliberately legible, allowing living, dining, working and retreat to coexist without being entirely separated. Instead of filling it, the intervention seeks to hold it lightly: a few precise surfaces, objects and thresholds establish different territories while preserving the sensation of openness.
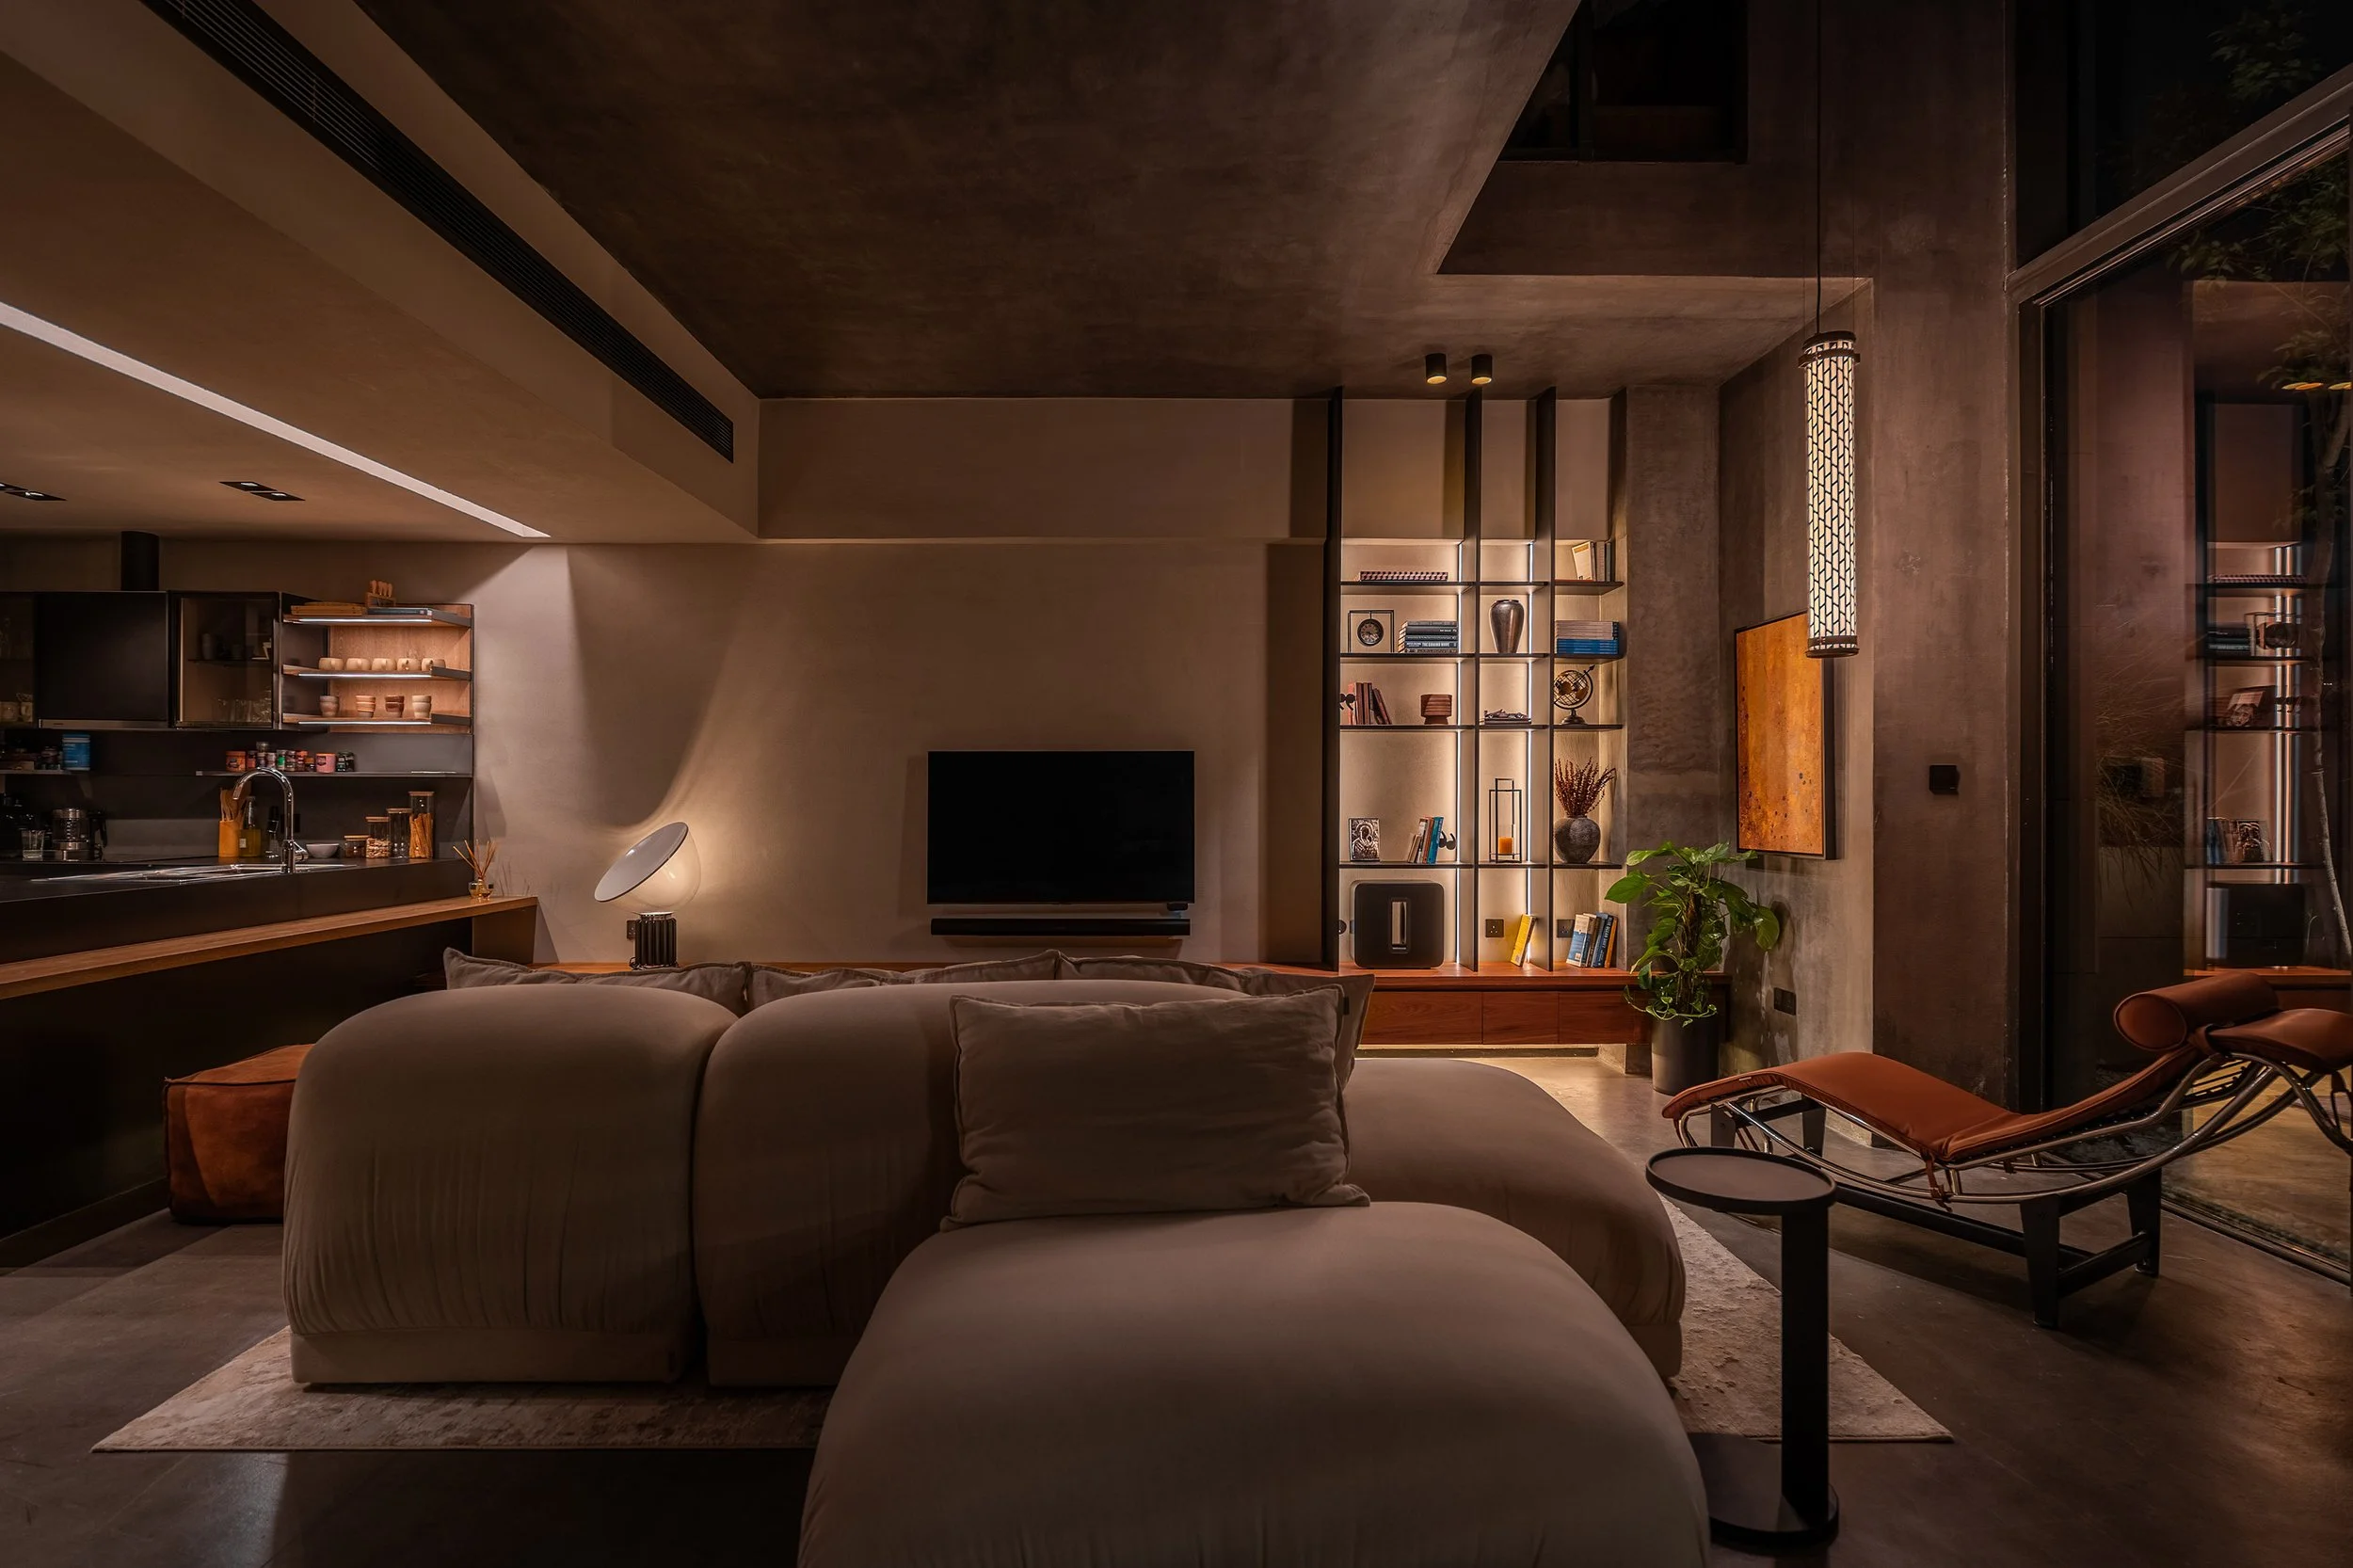
Dubai remains present outside, bright, vertical and excessive. Inside, another rhythm takes over. Light travels slowly across muted surfaces; furniture, artworks and personal objects introduce color, texture and sometimes disorder. The domestic landscape is built through accumulation rather than decoration, allowing pieces from different moments and origins to live together without needing to match.
There is something deliberately contradictory about the project: urban yet intimate, raw yet comfortable, open yet filled with small places of retreat. The loft becomes less an interior conceived as a finished composition than a background for a life continuously unfolding.
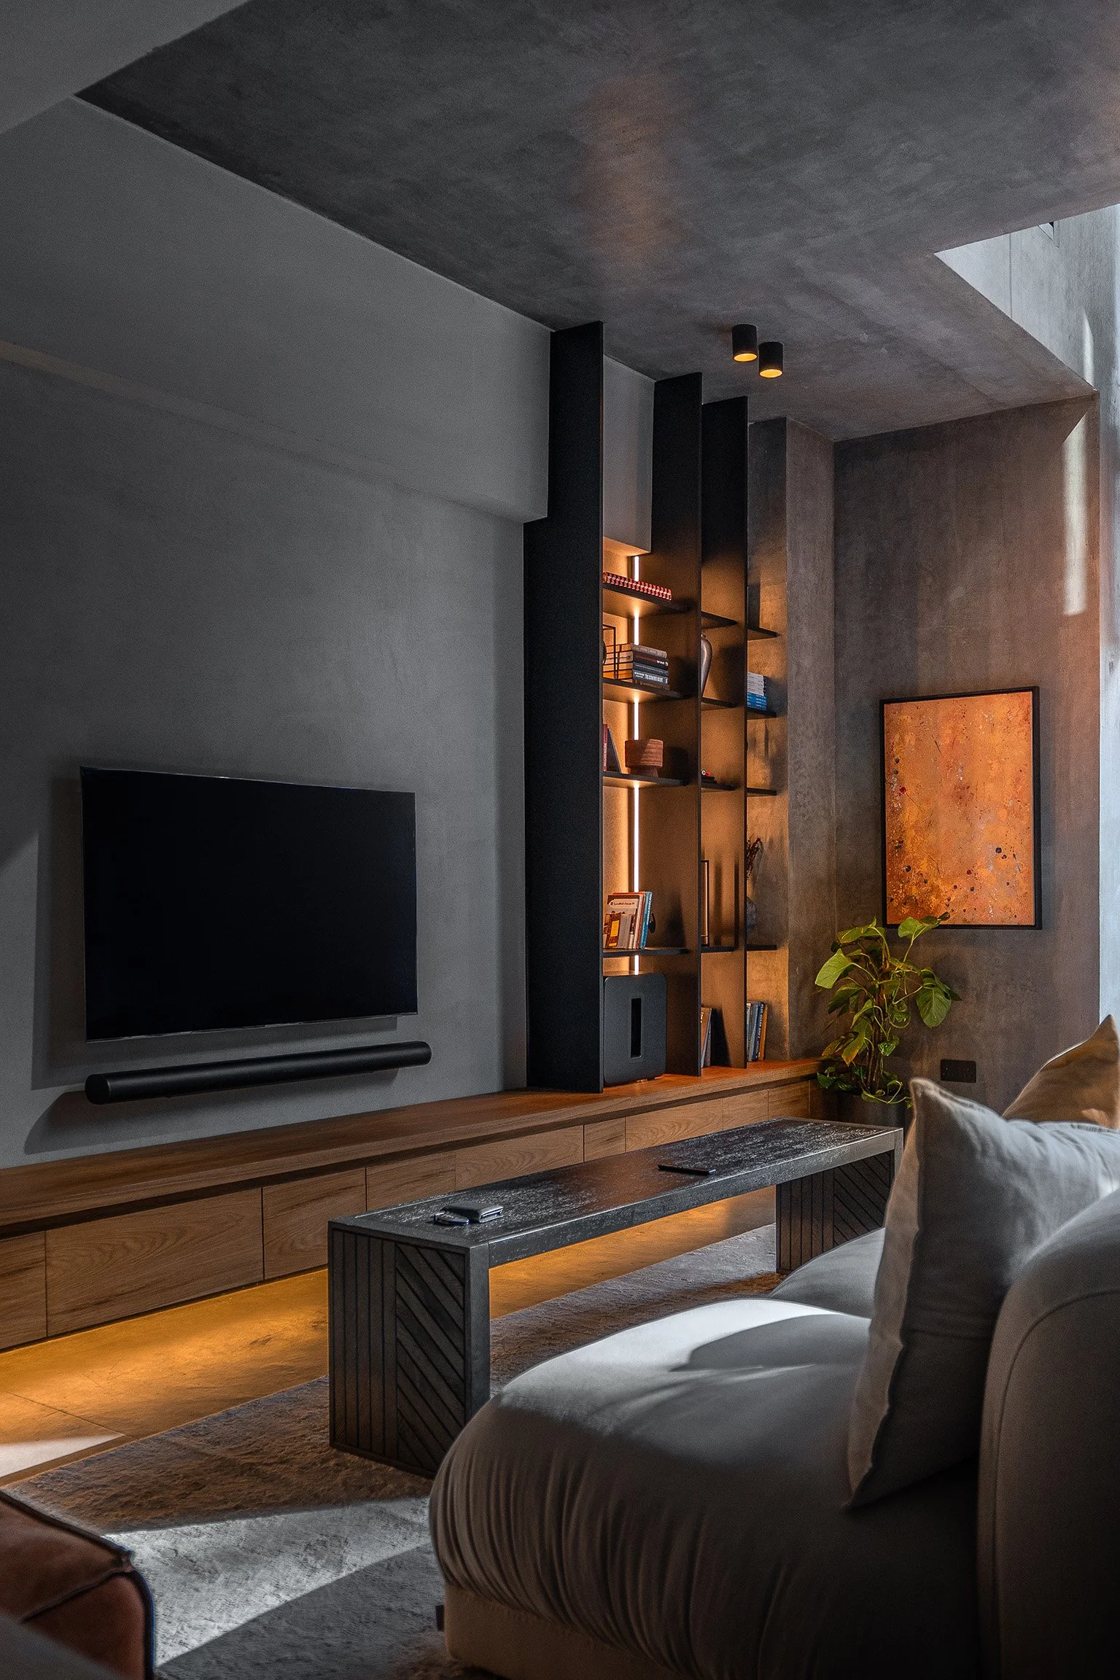
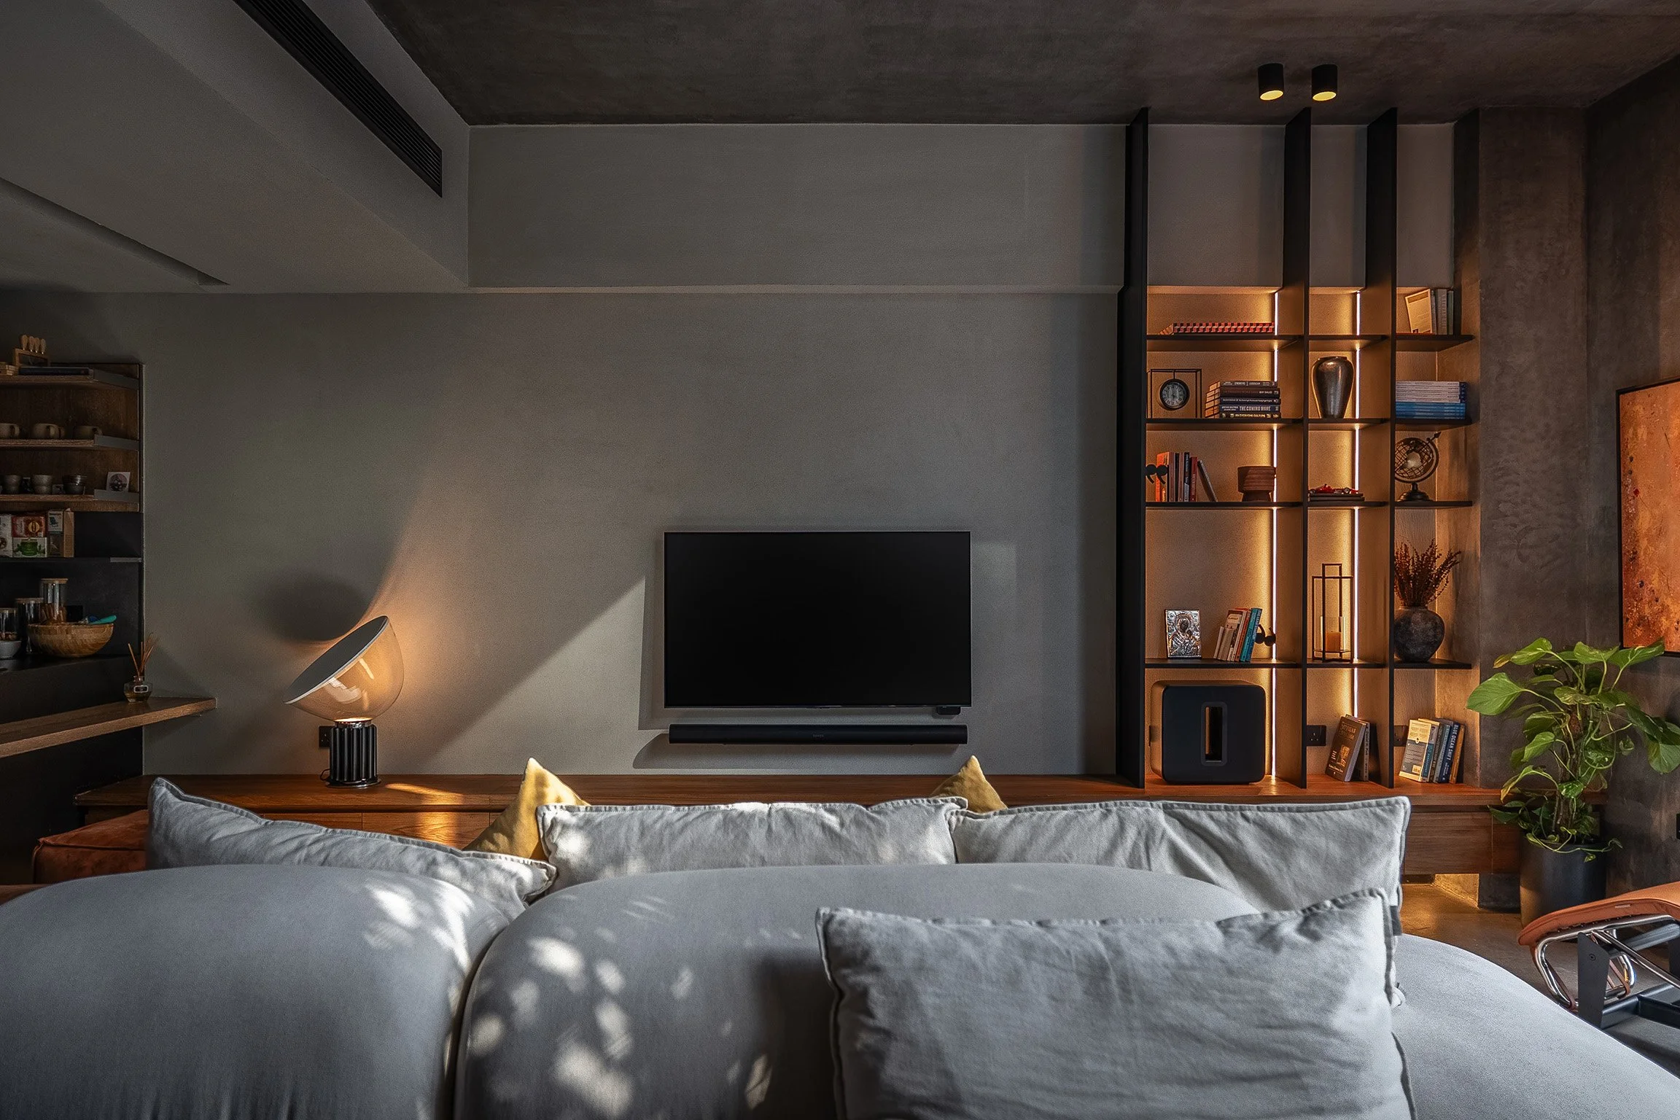
Architecture recedes wherever it can. Storage disappears, partitions become planes, technical elements are absorbed, and the eye is allowed to travel across the space. What remains visible is what matters: light, proportion, material, furniture, art, and the traces of its inhabitant.
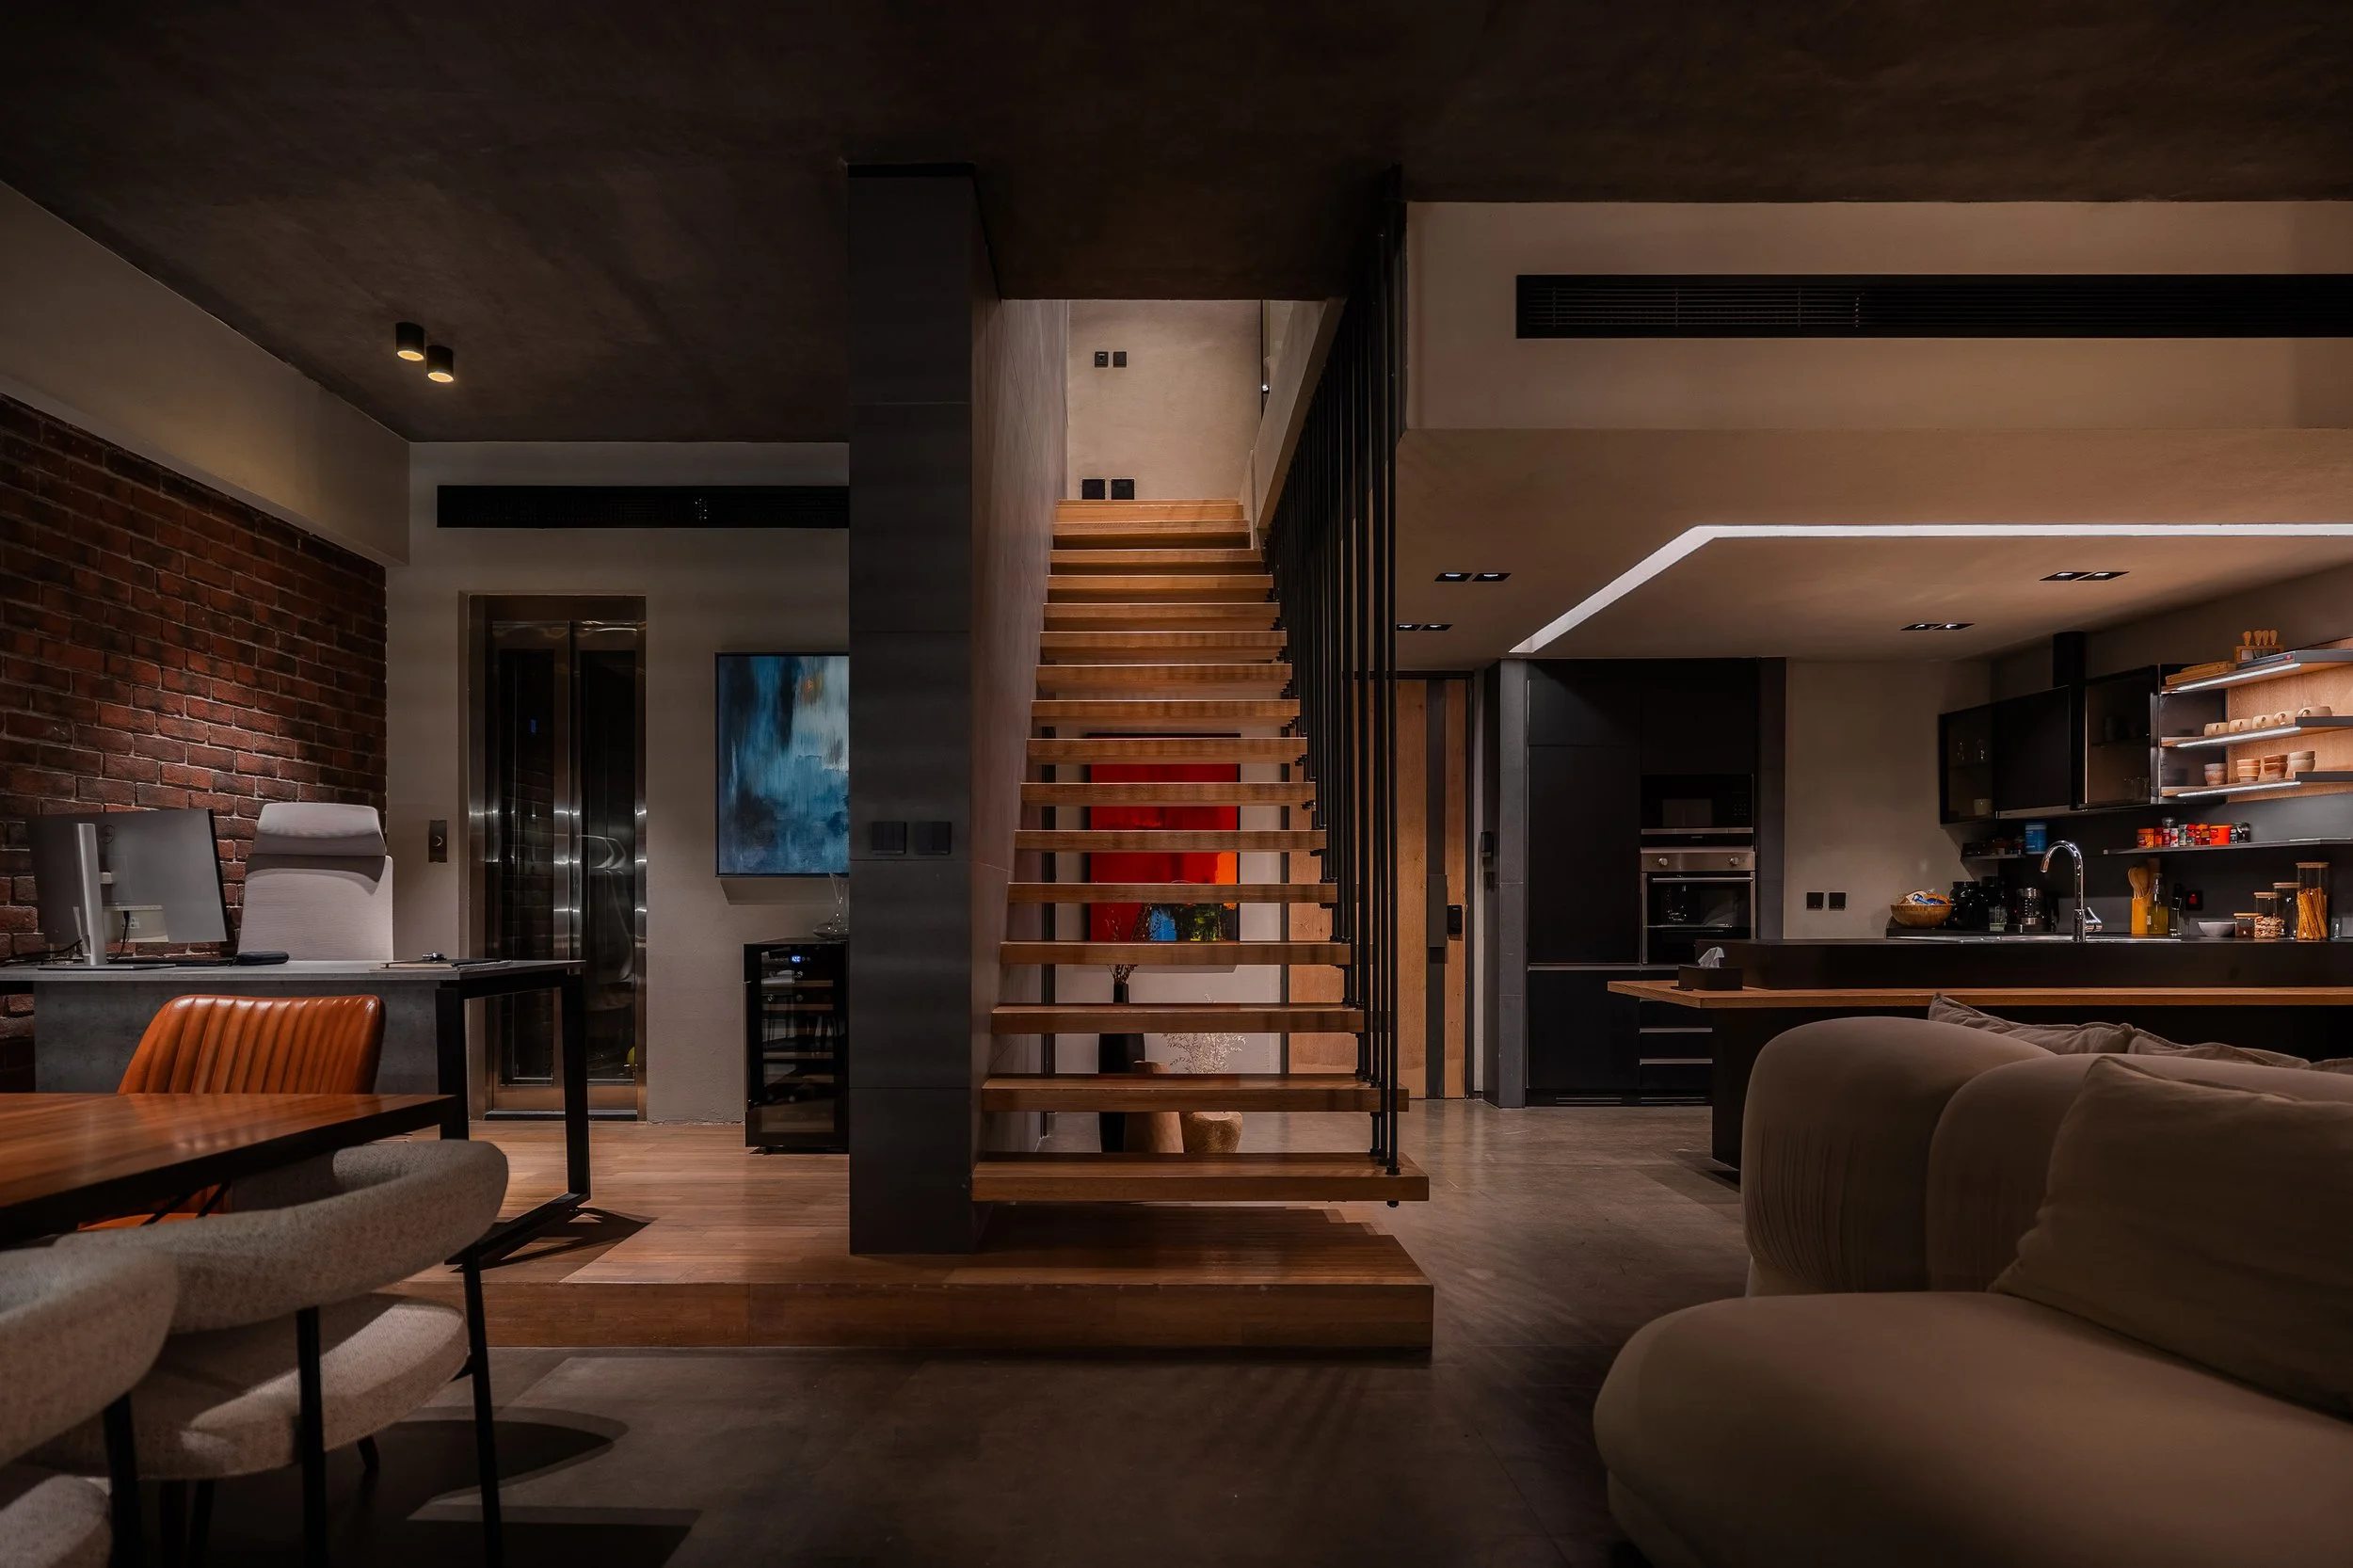
In a city constantly proposing the new, the loft searches instead for something more elusive — a sense that one has already been here for a while.
A home suspended somewhere between the metropolitan and the familiar, between Dubai and elsewhere.
Project Status: Built.
Designed by Karim Nader with Hani Dahman.
Photography by Hani Dahman.